
 Request a Quote
Architectural Drawings
Custom plans for new construction, additions, and remodels — drawn to the level of detail your project, your builder, and your budget actually need.
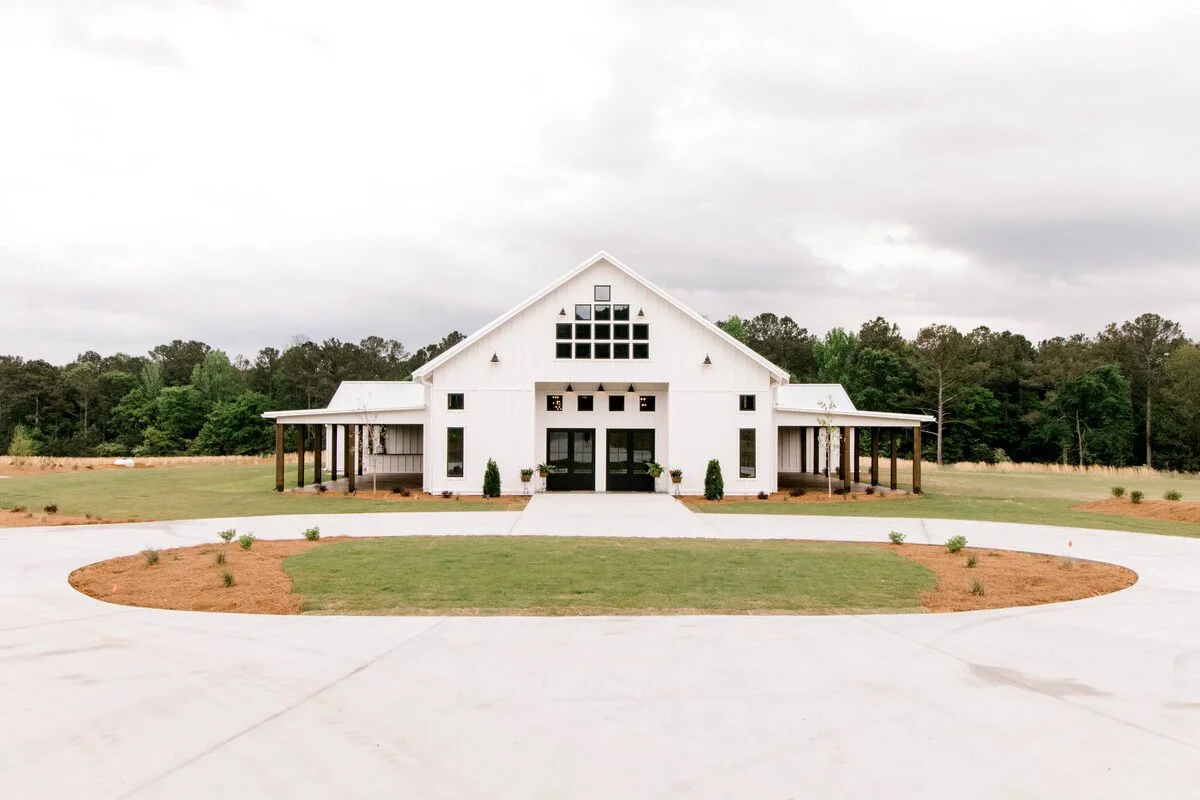
Residential design, made affordable. Jennie Leigh keeps overhead low, shows homeowners the steps they can take to minimize a designer's time, and lets every client choose the level of detail that fits their project and budget — from full-scale new construction to a small interior makeover.
Choose Your Level of Detail
Every package is custom-drawn for your home. The difference is how much detail is included — pick the one that matches your builder and your plans.
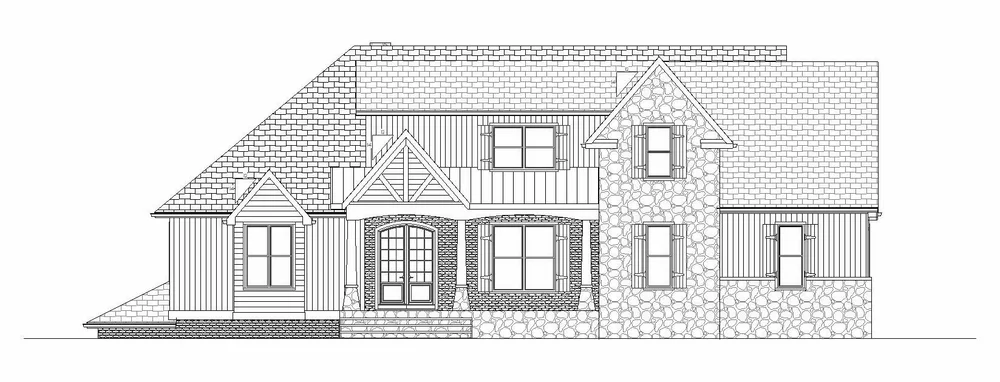
A streamlined set for builders who have the experience, the trade relationships, and the standing with code enforcement to build well from minimal instruction.
- To-scale floor plans — main & upper floors
- To-scale front elevation
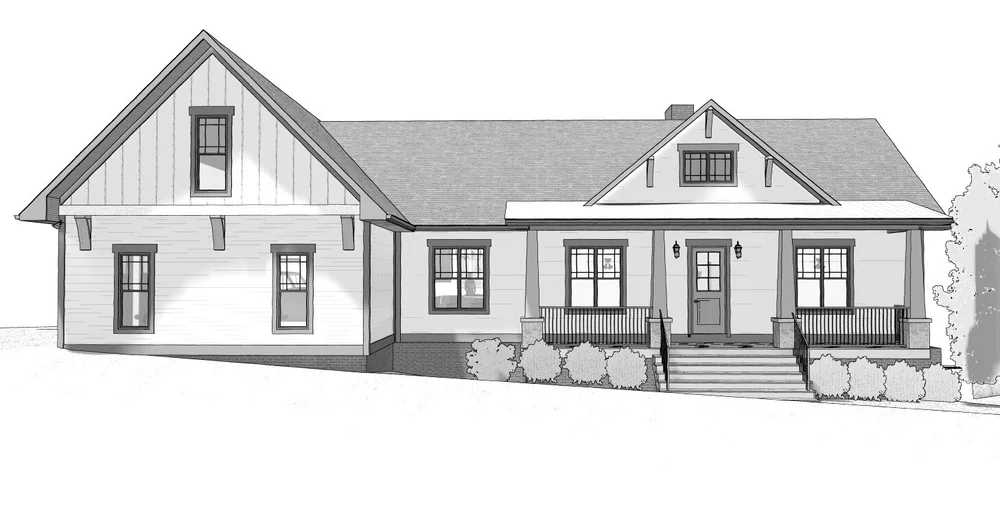
Everything needed for permitting, estimating, construction, and banking — basement, main floor, second floor, and exterior facades as needed.
- To-scale floor plans
- To-scale exterior elevations
- To-scale foundation plan
- Simple roof plan
- One cross section, as needed
- Black & white 3D renderings

For homeowners who want to see the finished home in photorealistic color — key interior and exterior views, brought to life before construction begins.
- Full-color, photorealistic 3D renderings
- Key interior views, rendered in 3D
- Key exterior views, rendered in 3D
Renderings & Marketing Materials
Bring the plans to life. Realistic visuals help you make confident decisions — and help builders and agents sell the finished vision.
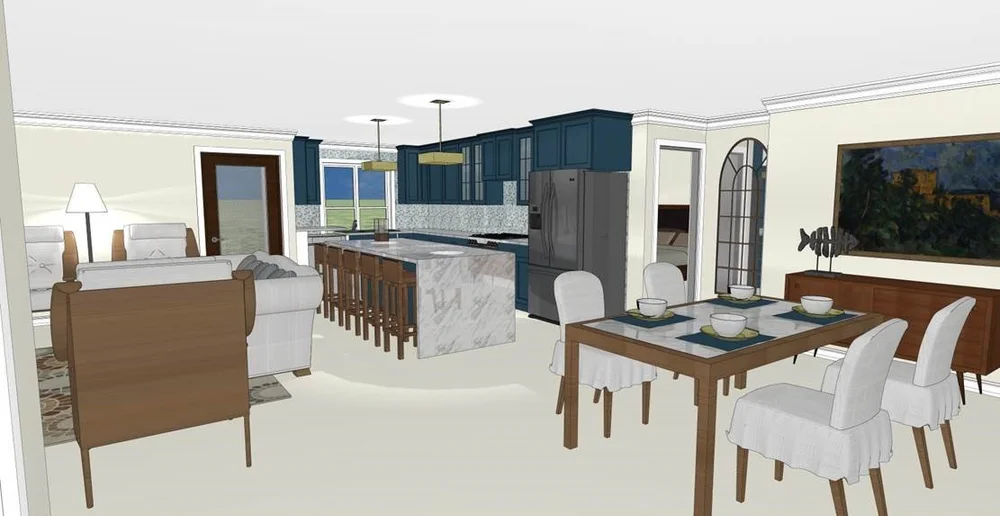
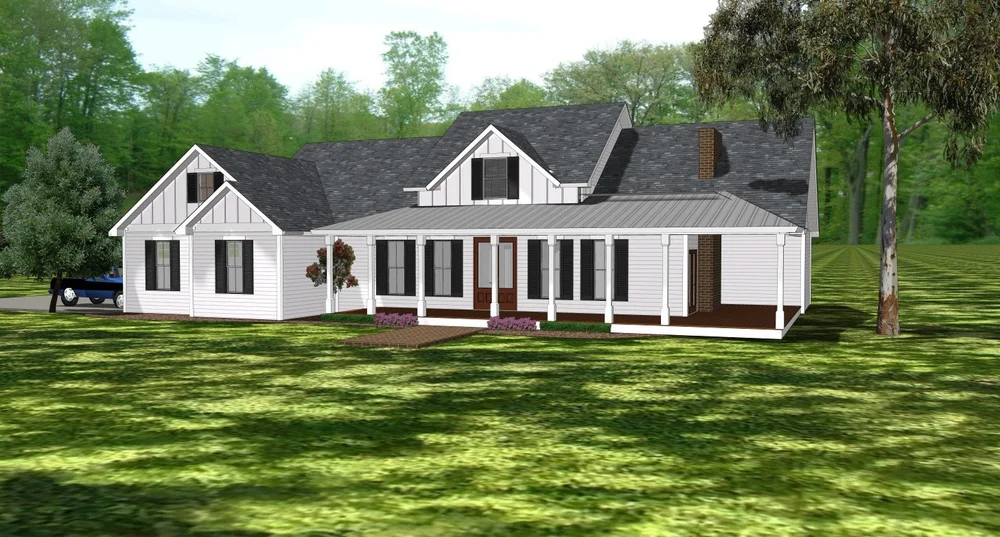
3D Renderings
From a single room to the whole house, we can render whatever helps you decide — kitchens, great rooms, master suites, outdoor living areas, full exterior elevations, even overhead views of hard-to-capture spaces like a pantry or powder room. Visuals range from clean black & white to full photorealistic color, and from still images to 360° interactive views and complete walk-throughs. Black & white renderings come with Basic, color with Expanded, and any rendering can be commissioned on its own.

Marketing Materials
Presentation-ready packages built to help a project look its best — and win approval or a sale. For builders marketing a spec home, agents listing a property, and homeowners sharing their vision. Also: pre-sale packages for developers, and presentation packages for Zoning, BZA, and City Council — assembled by a designer who sits on those boards and knows what they need to see.
Add Exactly What You Need
Any package can be tailored further. These add-ons can be included with your drawings or ordered separately.
Cabinet & Built-In Elevations
Face elevations, dimensions, and renderings for kitchen, bath, and living-room built-ins — custom, semi-custom, or off-the-shelf.
Finishes Packet
A compiled set of images, selections, material picks, and notes — delivered digitally or printed.
Window & Door Schedule
A clear chart of window sizes, grid patterns, opening styles, and door specifications.
Detailed Electrical Plan
Light fixtures, switches, outlets, floods, cans, dimmers, smoke detectors, cable, and more.
Furniture & Lighting Layouts
2D & 3D placement of new and existing furniture, rugs, and lighting — see how the space will live.
Flooring Square-Footage Charts
Room-by-room square-footage charts for ordering flooring materials accurately.
Specialty-Item Supplier List
A research-backed shopping list of suppliers for specialty items — handrails, columns, shutters, moldings, and more.
Virtual Walk-Thru
An online 3D model with a self-guided tour of your project, inside and out — VR-ready.
Plot Plan Sketch
Placement of the house on the lot, with a rough driveway and sidewalk layout.
Need Help Hiring & Managing Your Team?
Jennie Leigh can also assist with interviewing builders, reviewing bids and contracts, background checks, and project management — so you build with the right people.
Ready to See Your Home On Paper?
Tell us about your project and we'll recommend the right package and detail level for your plans, your builder, and your budget.
Request Your Quote →